Garage Floor Leveling Before Selling Your Home: What Inspectors Look For
If you are getting a house ready to sell in the Des Moines metro, handle garage floor leveling before the inspector shows up, not after. A sunken or sloped garage slab is one of the first things a home inspector checks, and in newer subdivisions built on fill soil, it is one of the most common finds. The good news: in most cases it is a slab problem, not a foundation problem. This guide walks you through how to tell the difference, what an inspector will flag, and the steps to get it fixed before it costs you a deal.
This matters whether you are selling the home you raised your family in or turning over a rental before the next lease. A buyer's inspector will write up a settled garage slab either way. A tenant or a visiting grandkid can trip over the same lip at the garage door. Fixing it ahead of time is cheaper than negotiating it away at closing.
Why Garage Floor Leveling in Your Home Matters in Newer Des Moines Subdivisions
Here is the pattern we see across central Iowa, especially in subdivisions built in the last 10 to 20 years. The house sits on footings that go down to solid ground. The garage slab does not. It floats on soil that was moved and compacted during construction, called fill.
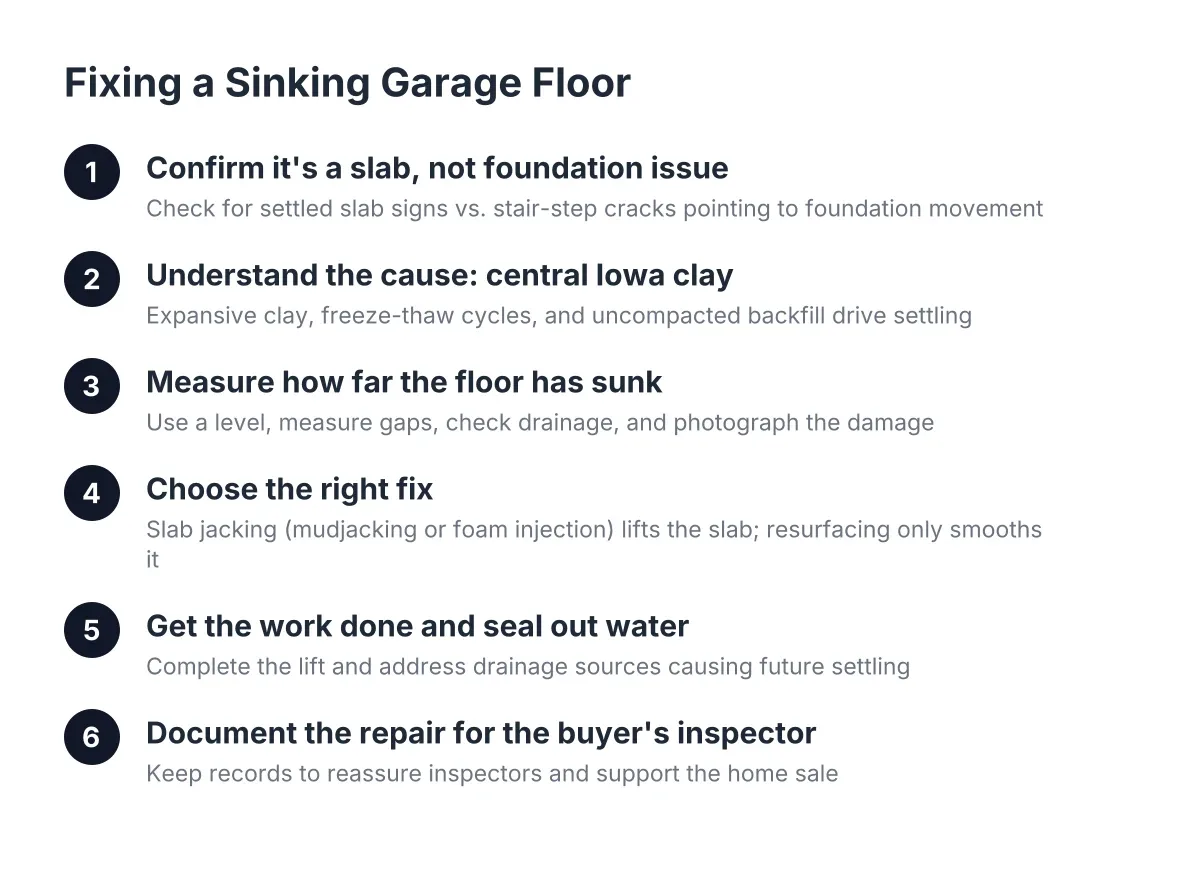
Over time, that fill settles. Central Iowa's expansive clay makes it worse. The clay swells when wet and shrinks when dry, and our freeze-thaw winters push and pull on it every year. The house stays put because it is on footings. Additionally, the garage slab sinks with the soil underneath it.
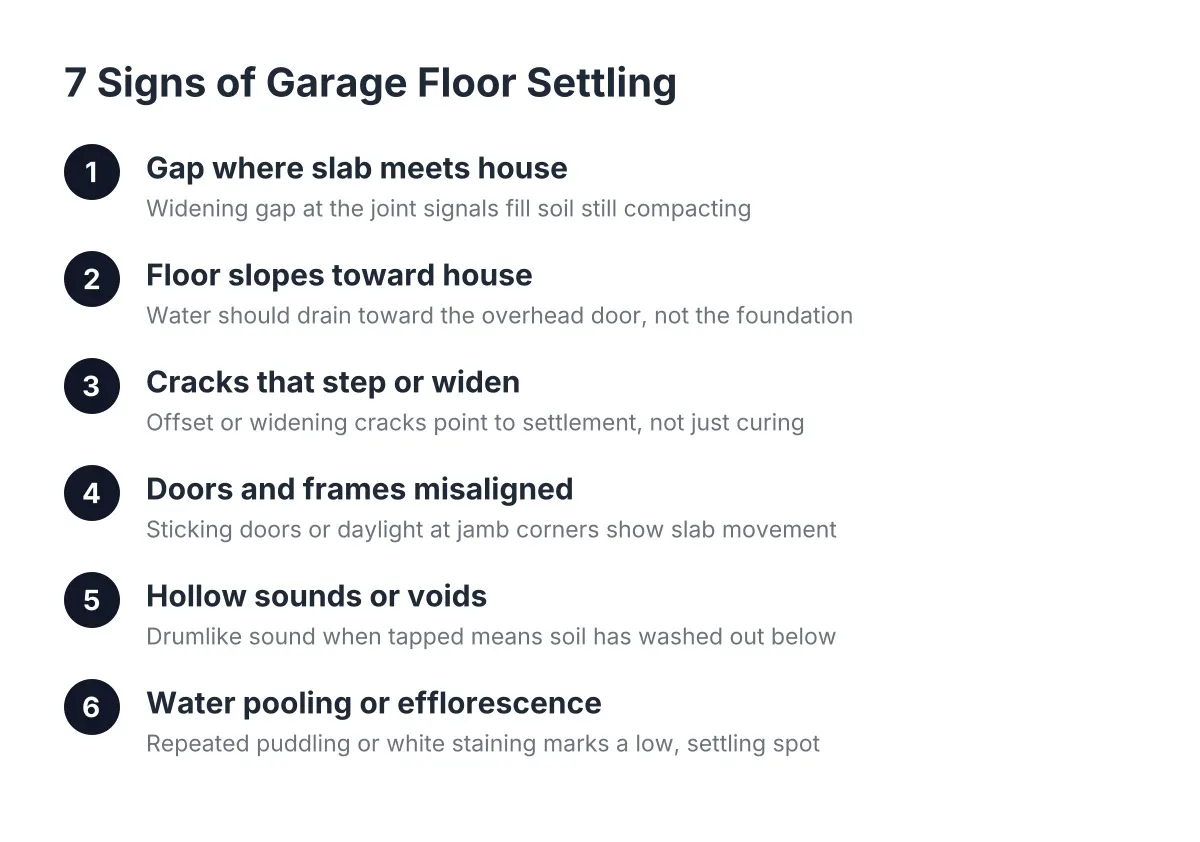
The result is a telltale gap. The slab pulls away from the foundation wall, often sinking toward the overhead door. You might see a crack running across the slab, a step-down where the garage floor meets the house, or a widening joint along the back wall. That is the garage slab separating from the house, and inspectors in this market know to look for it.
Step 1: Measure the Settling Before You Call Anyone
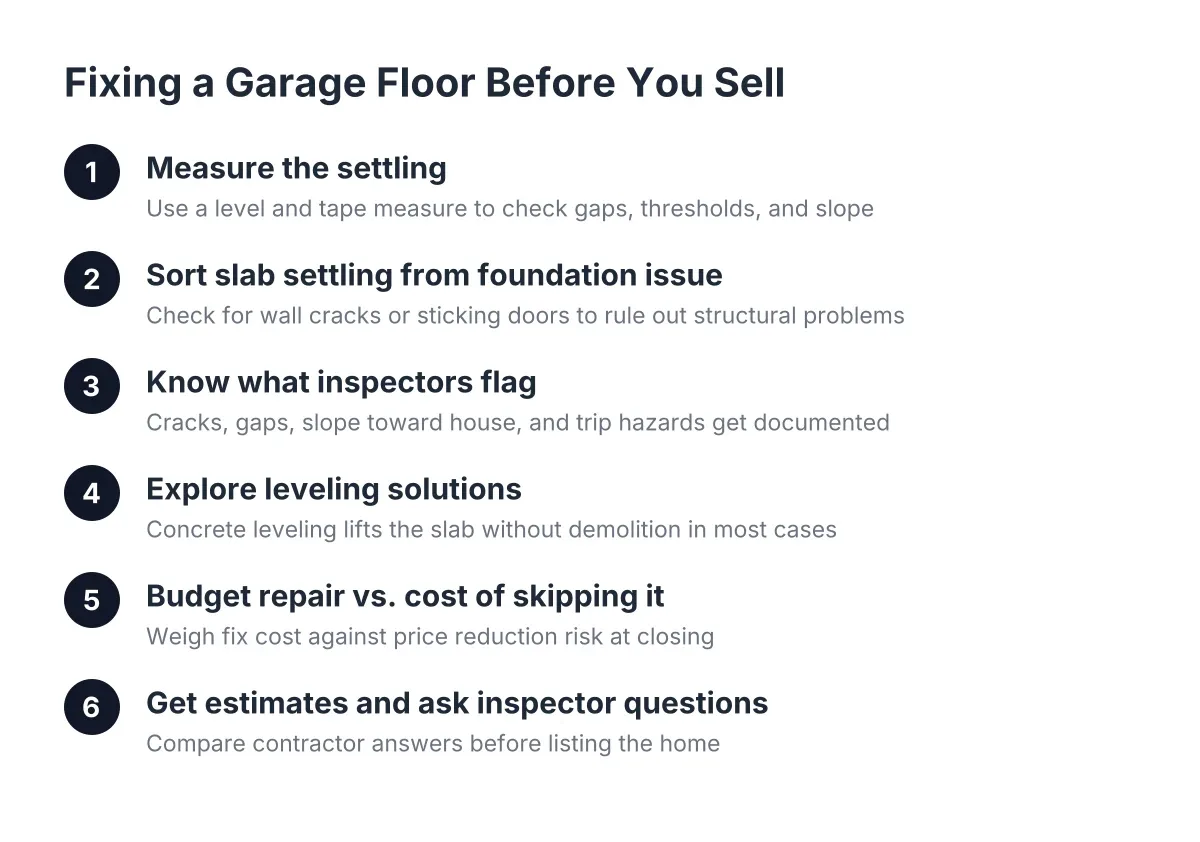
First, get a rough picture of what you are dealing with. You do not need special tools. A 4-foot level, a tape measure, and ten minutes will tell you a lot.
Check these spots:
- The joint where the slab meets the house foundation. Measure any gap or drop. A gap of a quarter inch is normal shrinkage. A half inch or more that keeps growing points to settling.
- The threshold into the house. If the step from garage to door has gotten taller over the years, the slab has dropped.
- The slope toward the overhead door. Garage slabs are poured with a slight slope so water drains out. If water now pools in the middle or runs toward the house, the slope has changed.
- Cracks. Note whether crack edges sit flush or one side sits lower than the other. Offset edges mean movement, not just shrinkage.
Write your measurements down with the date. If you recheck in a month and the numbers grew, you have active settling. That record also helps any contractor give you a straight answer instead of a guess.
Step 2: Sort Out Slab Settling From a Foundation Problem
A settled garage slab and a failing foundation look similar to a nervous seller, but they are different problems with different fixes. An inspector will treat them differently too, so you should sort this out before listing.
Signs it is the slab, which is the common case:
- The crack or gap is in the garage floor itself, not the foundation walls.
- Doors into the house still open and close normally.
- The foundation walls show no new stair-step cracking in the block or horizontal cracks in poured walls.
- The settling tracks the fill-soil pattern: worst near the overhead door or along one side, with the house itself unmoved.
Signs you may have a bigger issue:
- Cracks in the foundation walls that widen over a season.
- Sticking doors and windows inside the house near the garage.
- A garage slab that drops along with the attached stem wall, not away from it.
Most garage floors in this situation are a leveling job, not a structural repair. However, if you see foundation wall movement, bring in a structural engineer before any slab work. Leveling a slab next to a failing wall fixes the wrong problem, and an honest concrete leveling contractor will tell you that to your face.
Step 3: Know What a Home Inspector Will Flag
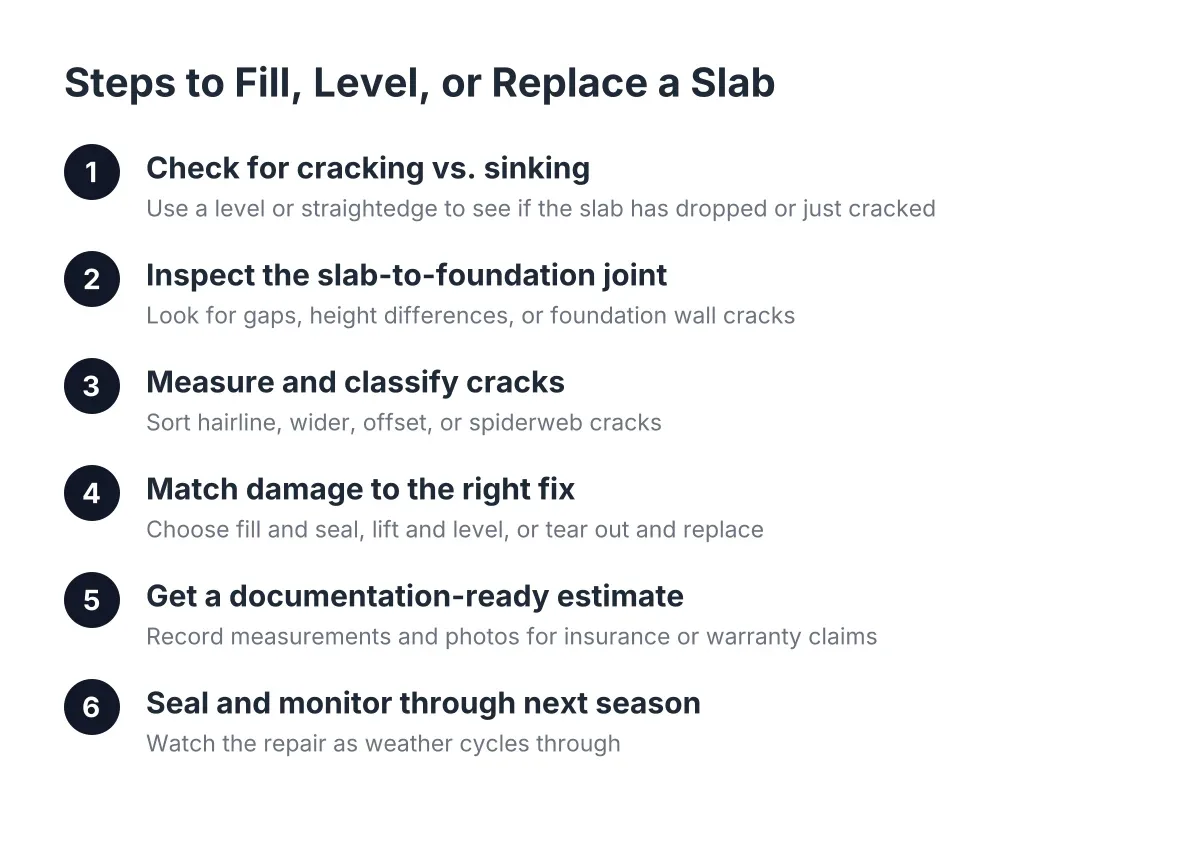
Inspectors do not guess at causes. They document conditions. For a garage slab, expect the report to note any of the following: cracks wider than hairline, vertical offset at crack edges, a gap at the foundation joint, slope that drains toward the house, and any trip hazard at the threshold.
Here is why that wording matters. "Trip hazard" and "drains toward foundation" are phrases that scare buyers, even when the fix is routine. A buyer reading "possible settlement, recommend evaluation by a qualified contractor" often imagines a five-figure foundation job. In that scenario, you either eat a price reduction built on fear or scramble for a repair during the option period on the buyer's timeline.
Handling garage floor leveling before the listing goes live flips that script. You control the timing, you pick the contractor, and the inspection report reads clean. For a small landlord, the same logic applies to liability: a documented trip hazard in a tenant's garage is a problem you want fixed before anyone writes it down, not after.
Step 4: Solutions for Addressing Garage Floor Leveling at Your Home
Can you level a garage floor without tearing it out? In most cases, yes. If the slab is sunken but still in solid pieces, concrete leveling lifts it back into place through small drilled holes, with no demolition and no new pour. Replacement only makes sense when the slab is badly broken up.
Concrete leveling works by drilling holes into the sunken slab, pumping a lifting material beneath it to raise and stabilize it, then patching the holes to blend with the original surface, according to Wikipedia. Two materials do that job: mudjacking, which pumps a cement-based slurry, and polyurethane foam injection. Mudjacking usually costs less per job. Foam cures faster and adds less weight on soft fill soil, which matters in those newer subdivisions where the fill is the whole problem.
Self-leveling concrete is a different tool. It is a thin topping poured over a slab to smooth out low spots, often as prep for an epoxy coating. It does not lift a sunken slab or close the gap at the foundation. If your garage floor leveling is needed because the slab has dropped as a unit, self-leveling compound alone just gives you a smoother sunken floor. Where it does fit, know that the prep is real work: manufacturer instructions typically require the concrete surface to be mechanically profiled before the leveler goes down, according to Lowe's (Self-Leveler Plus installation guide), and the garage has to be fully emptied first.
After any lift, the crew should recheck the same reference points measured at the start to confirm the slab sits where it should. Pair the lift with crack filling at the slab cracks and the foundation joint. Sealing those gaps keeps water out, and water under the slab is what restarts the settling cycle every Iowa winter.
Step 5: Budget the Repair Against the Cost of Skipping It
Set your expectations with real numbers, not a generic concrete slab cost calculator, since those tools price new pours rather than lifting existing concrete. According to Angi and HomeAdvisor, the national average concrete leveling cost is $1,174, with a typical range of $630 to $1,723. Small jobs may hit a minimum charge of around $500 even under 100 square feet, according to Angi.
Compare that to the alternatives. HomeAdvisor reports that mudjacking runs 25% to 50% less than replacing a slab outright. Furthermore, Angi reports that concrete leveling projects can recoup 70% to 90% of their cost in added home value. For a seller, a four-figure repair that prevents a five-figure negotiation is an easy call. For a landlord with three or four properties in the metro, it is the kind of repair that pays for itself across turnovers.
Suppose a hypothetical seller in a 2012-built Waukee subdivision finds a one-inch drop at the garage threshold during pre-listing prep. In that scenario, garage floor leveling in the four-figure range, done on the seller's schedule in 2026, beats a buyer's inspector writing "settlement observed, further evaluation recommended" and the price haggling that follows.
One honest caveat: not every slab can be saved. A slab cracked into many small pieces, or one that has settled because of an active plumbing leak underneath, needs more than a lift. Get the cause confirmed before paying for the fix.
Step 6: Get Estimates and Ask the Questions an Inspector Would
Before you hire anyone, get at least two estimates and ask each contractor the same questions. Their answers tell you as much as their price.
- Is this slab settling, or is the foundation moving? Ask them to show you the evidence either way.
- Do you recommend mudjacking or foam for this slab, and why? Slab condition, load, cure time, and cost should all come up.
- How will you confirm the lift worked? The answer should involve rechecking the measurements taken before the job.
- Will you fill the cracks and seal the joint at the foundation? Lifting without sealing invites the water back.
- What can this fix not solve? A contractor who names the limits of garage floor leveling is one you can trust around the rest of your property.
Keep the paperwork. A written scope, the before-and-after measurements, and the invoice give your listing agent something concrete to hand a buyer, and give a landlord a maintenance record if a tenant ever raises the old hazard.
The Bottom Line for Des Moines Sellers
That gap between your garage slab and your house is a known pattern on central Iowa fill soil, and in most homes it is a leveling repair, not a foundation crisis. Measure it, confirm the cause, and schedule the work before an inspector or a tenant documents the problem for you. A level slab, sealed cracks, and a dated repair record for garage floor leveling in your home turn a red flag on an inspection report into a line item that is already handled.
If you need concrete leveling, Des Moines Concrete Leveling Pros can help.
Prefer to talk it through? Call +15155828701 — a quick call is usually the fastest way to get a straight answer for your situation.